411 Grant St
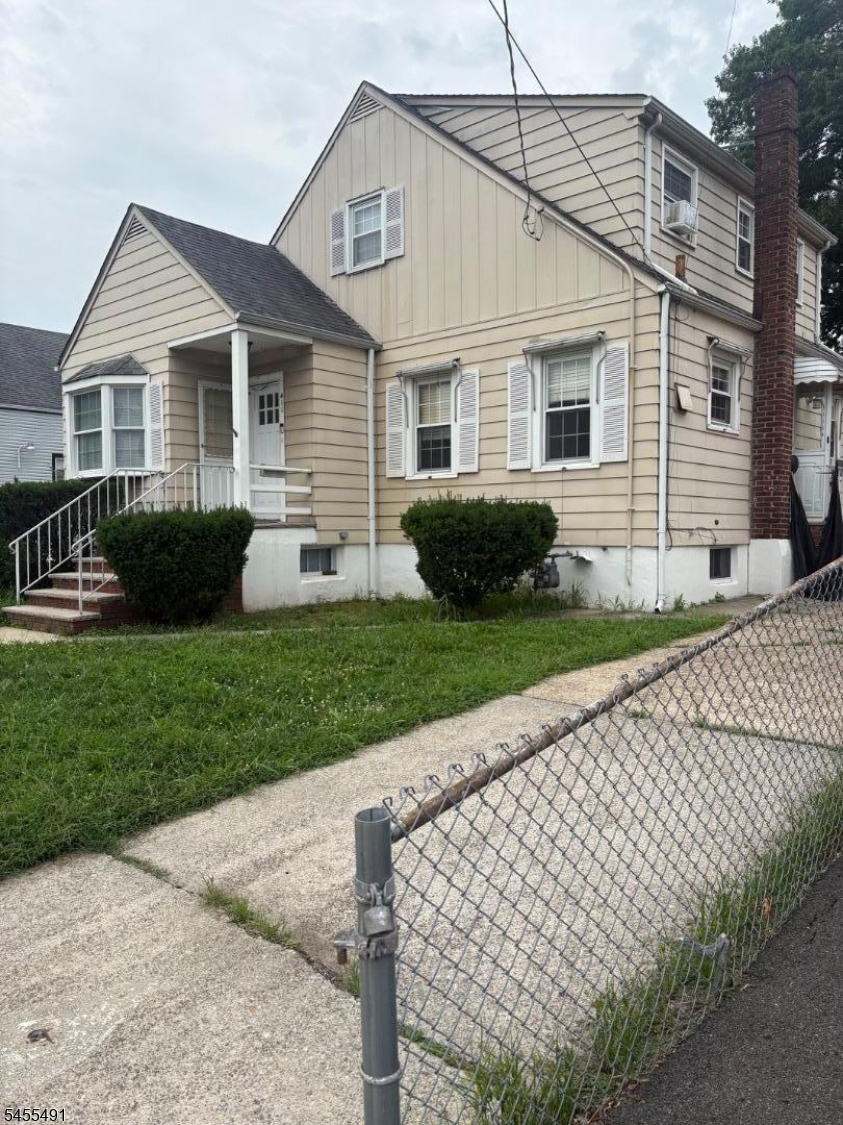
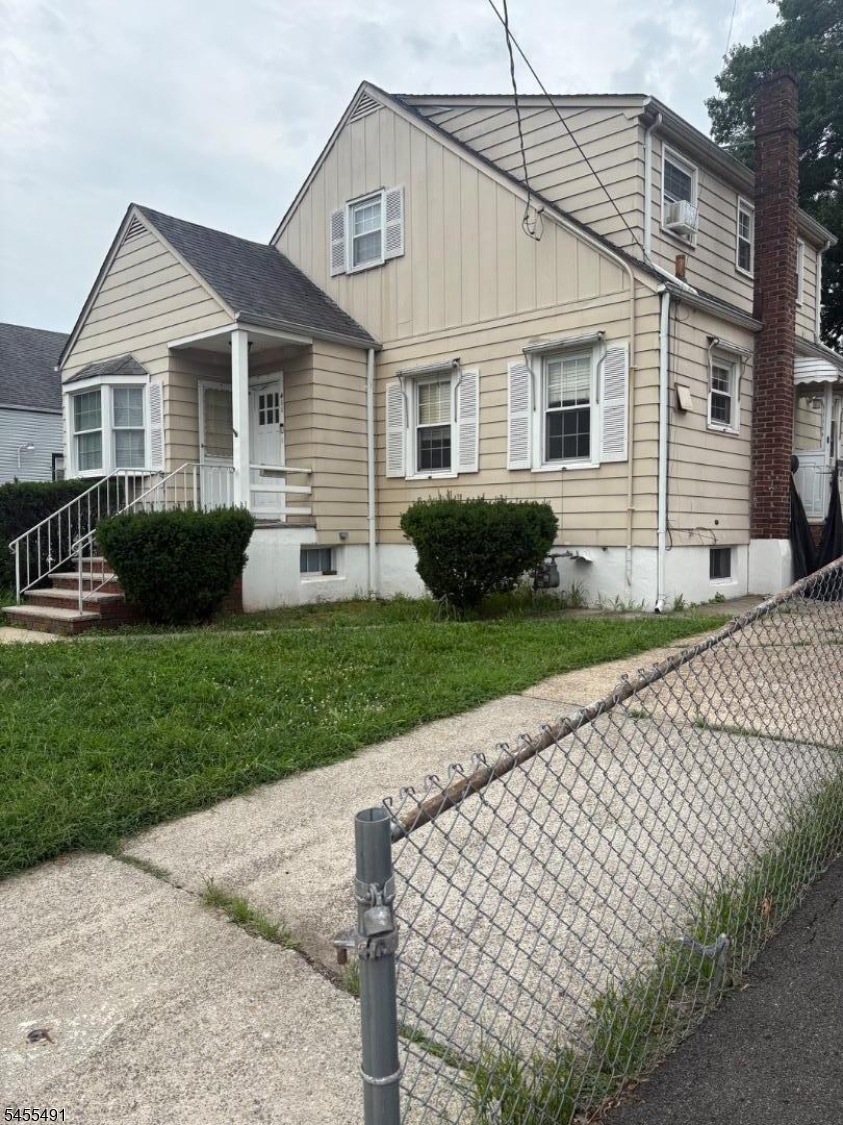
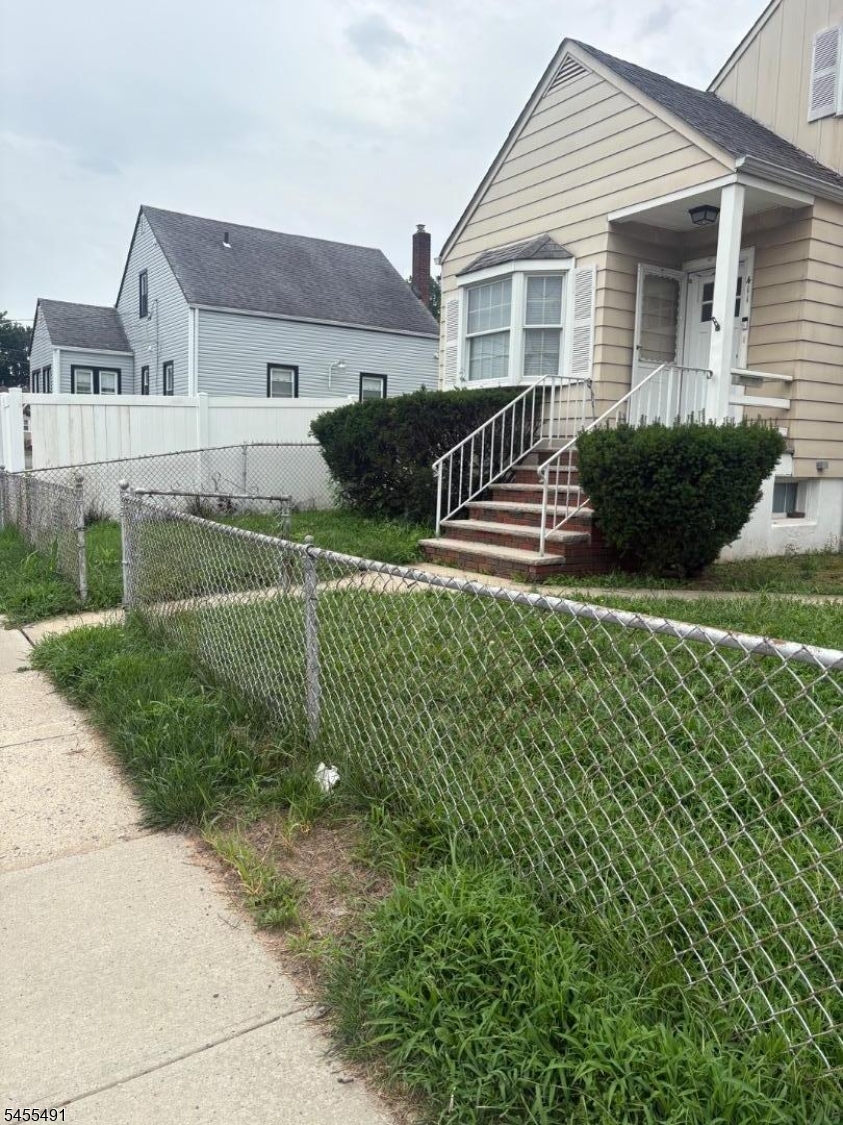
WELCOME HOME! YOU WILL LOVE LIVING IN THIS WARM AND CHARMING. 4 BEDROOM 2 FULL BATH HOME.BEAUTIFUL CURB APPEAL! SITUATED ON A QUIET TREE LINED RESIDENTIAL STREET WALKING DISTANCE TO SCHOOL 8!!!AFFORDABLE TAXES!!!!!
View full listing details| Price: | $554,900 USD |
|---|---|
| Address: | 411 Grant St |
| City: | Linden City |
| State: | New Jersey |
| Zip Code: | 07036 |
| Subdivision: | School 8 |
| MLS: | 4048297 |
| Year Built: | 9999 |
| Acres: | 0.1 |
| Lot Square Feet: | 0.1 acres |
| Bedrooms: | 4 |
| Bathrooms: | 2 |
| sewer: | Public Sewer |
|---|---|
| style: | Cape Cod, See Remarks |
| water: | Public Water |
| cooling: | 3 Units, See Remarks |
| heating: | 1 Unit, Baseboard - Hotwater |
| taxYear: | 2025 |
| townNum: | 2909 |
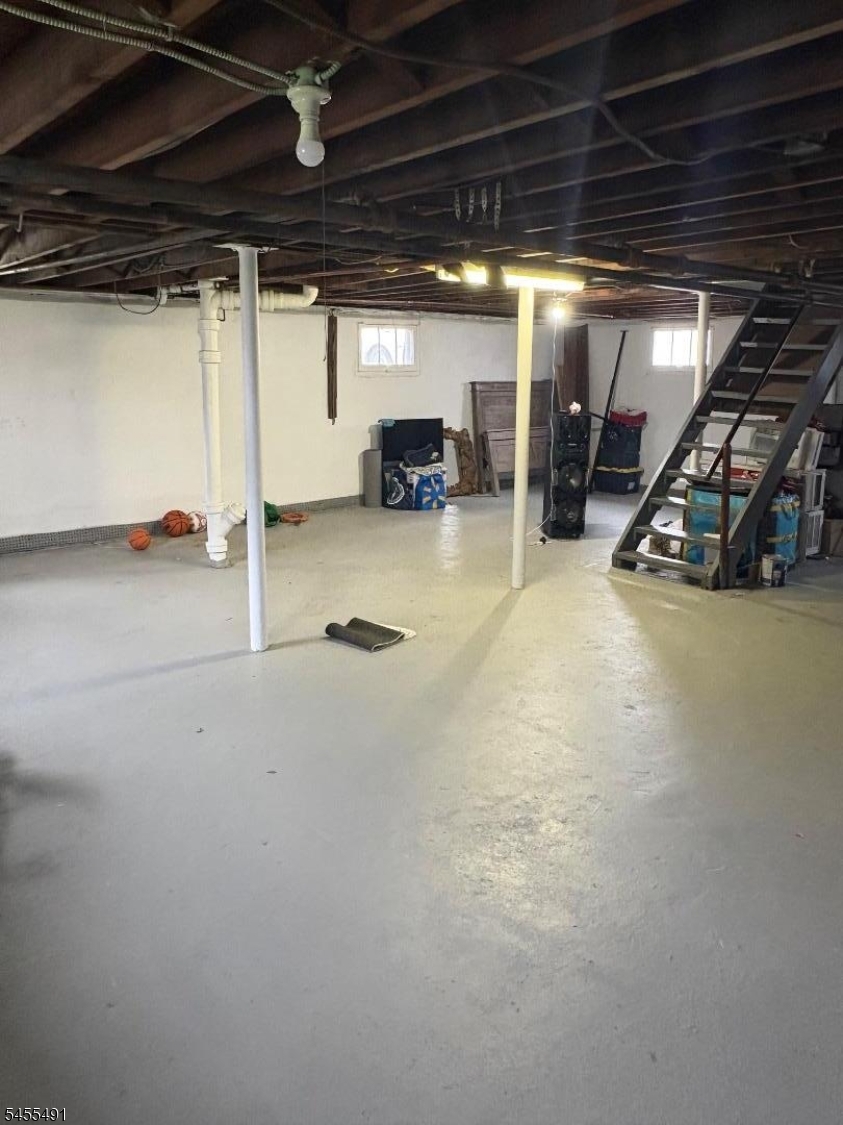
| basement: | Yes |
| easement: | Unknown |
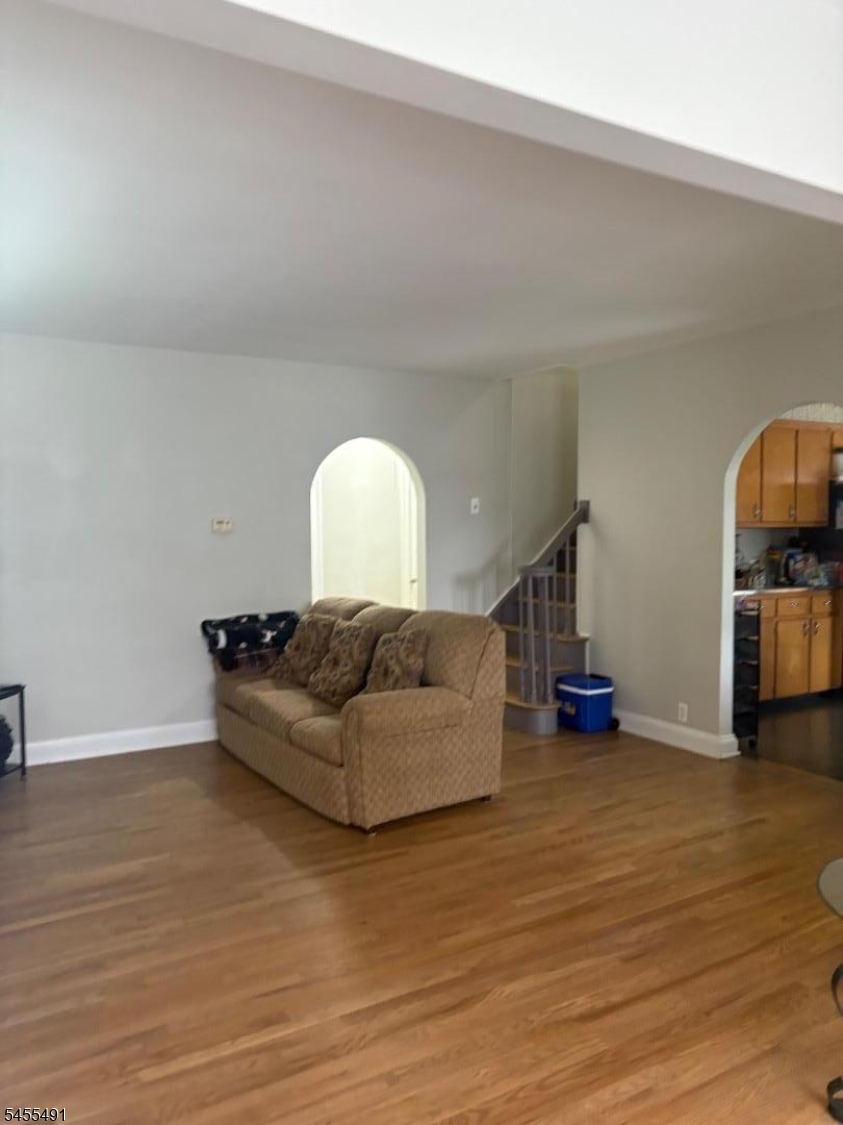
| flooring: | Tile, Wood |
| fuelType: | Gas-Natural |
| listDate: | 2026-08-21T00:00:00+00:00 |
| numRooms: | 7 |
| services: | Cable TV Available, Garbage Included |
| countyNum: | 29 |
| taxAmount: | 8270 |
| utilities: | Electric, Gas-Natural |
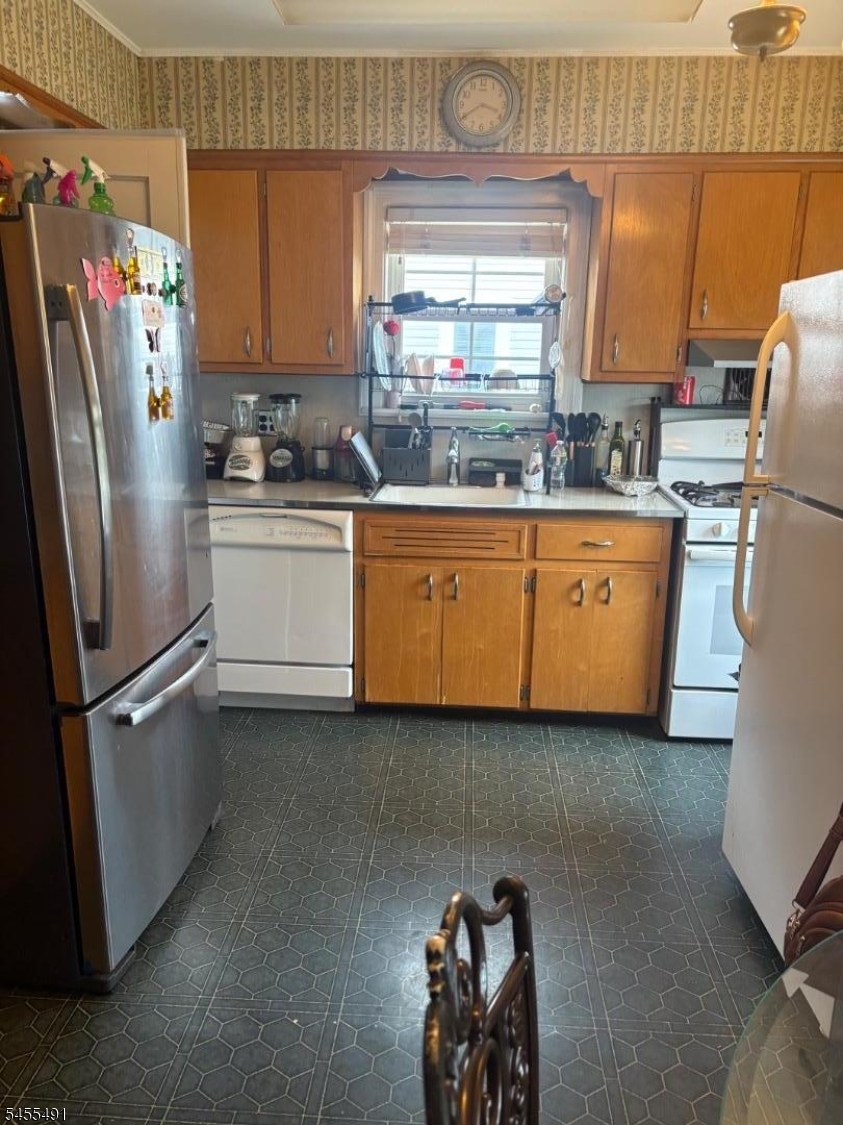
| appliances: | Carbon Monoxide Detector, Dishwasher, Dryer, Range/Oven-Gas, Refrigerator, Washer |
| highSchool: | Linden |
| inLawSuite: | No |
| otherRoom1: | Sunroom |
| otherRoom2: | See Remarks |
| possession: | TBA |
| gradeSchool: | 8 E.S. |
| kitchenArea: | Eat-In Kitchen, See Remarks |
| level1Rooms: | 2Bedroom, Bath Main, Kitchen, Living Rm, See Rem, Sunroom |
| level2Rooms: | 2 Bedrooms, Bath(s) Other |
| petsAllowed: | Yes |
| taxRateYear: | 2026 |
| waterHeater: | Gas |
| kitchenLevel: | First |
| primaryStyle: | Cape Cod |
| bedroom1Level: | First |
| bedroom2Level: | First |
| bedroom3Level: | Second |
| bedroom4Level: | Second |
| lotIdentifier: | 12 |
| ownershipType: | Fee Simple |
| taxRateAmount: | 7.345 |
| assessmentBldg: | 63400 |
| assessmentLand: | 49200 |
| lotDescription: | Level Lot |
| assessmentTotal: | 112600 |
| blockIdentifier: | 41 |
| colorOfBuilding: | yellow |
| communityLiving: | No |
| livingRoomLevel: | First |
| numGarageSpaces: | 1 |
| roofDescription: | Asphalt Shingle |
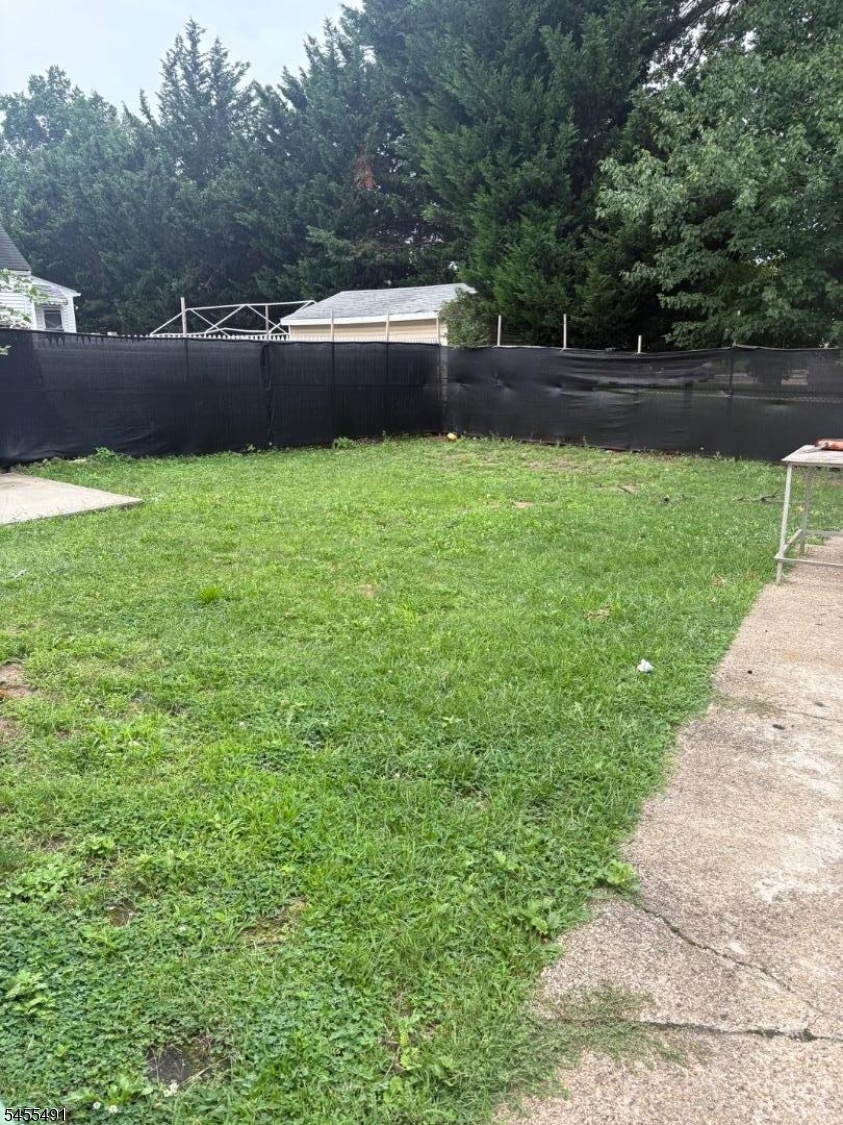
| exteriorFeatures: | Curbs, Patio, Privacy Fence, Sidewalk, Thermal Windows/Doors |
| fhaAgeRestricted: | No |
| handicapModified: | No |
| interiorFeatures: | Blinds, CO Detect, Fire Extg, Smoke Det, Tub Showr, Wndw Tret |
| numParkingSpaces: | 5 |
| taxIdForProperty: | 2909-00041-0000-00012-0000- |
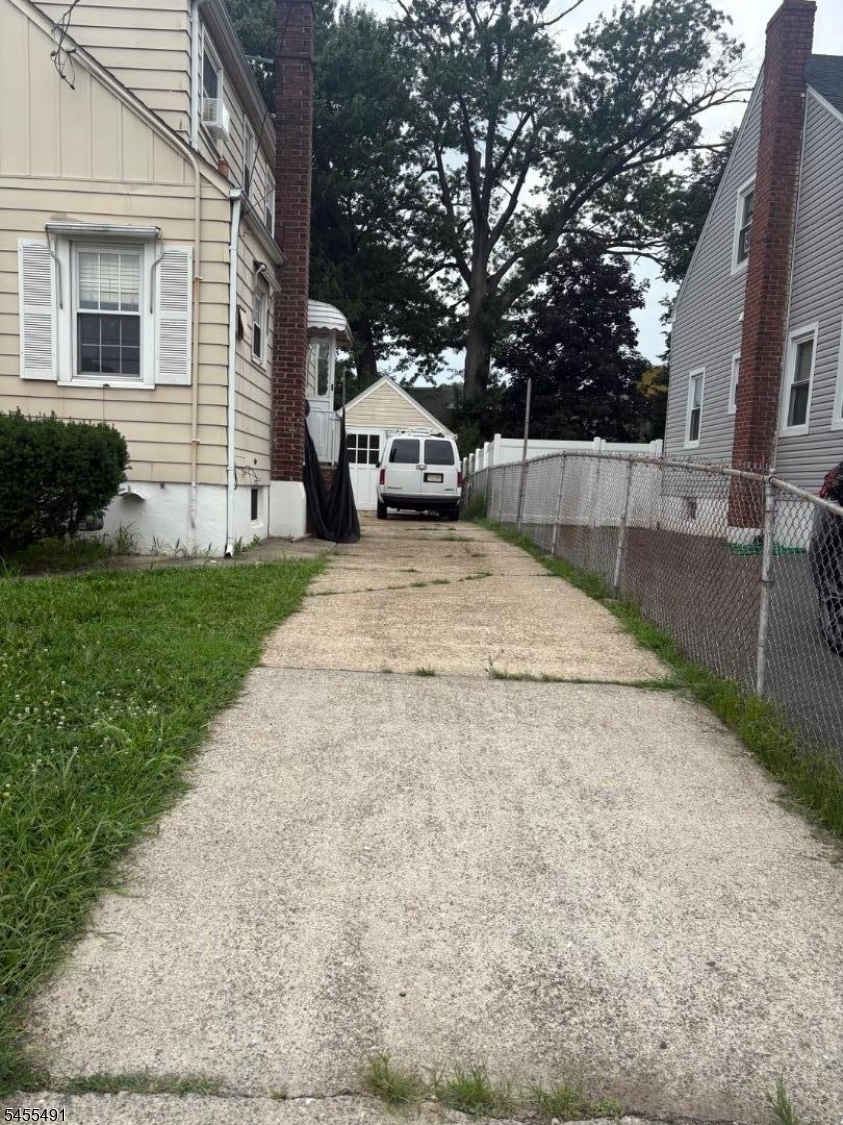
| garageDescription: | Detached Garage |
| approximateLotSize: | 48X100 |
| basementLevelRooms: | Out Entrn, See Rem, Sittng Rm, Utility |
| middleJrHighSchool: | 8 E.S. |
| basementDescription: | Full, Walkout |
| exteriorDescription: | Aluminum Siding |
| parkingDrivewayDescription: | Blacktop, Driveway-Exclusive, See Remarks |
Listing Courtesy of JILL GUZMAN REALTY 
Data services provided by IDX Broker

Listed by: JILL GUZMAN REALTY 908-353-6611